Modular home office, 11 m²


- Overview
This model was designed for a mobile home office. At the listed price, you receive the following configuration.

Package Contents. At the listed price, you receive a house with a finished interior, excluding furniture and appliances.
1. Subfloor
1.1. The underside is sheathed with 10mm OSB panels, which provide wind and moisture protection and act as a barrier against rodent entry.1.2. The floor joists and structural frame rim joists are constructed from 50x150mm timber. Insulation consists of basalt wool (10cm + 5cm layers with staggered joints).
1.3. 50x50mm subfloor joists are installed crosswise. Insulation consists of 5cm basalt wool.
1.4. A vapor barrier membrane is laid over the floor joists, followed by 22mm OSB panels.
1.5. All wooden elements are treated with a protective compound against biological decay, and the OSB panels are coated with mastic. This extends the resistance to rot by 20–30 years.
2. Walls
2.1. The structural wall frame is made of 40x100mm timber. Insulation consists of 10cm basalt wool.2.2. To ensure structural rigidity, diagonal braces made of 40x50mm timber are notched into the vertical studs across the full width of the frame.
2.3. A vapor barrier membrane is attached over the vertical studs on the interior side, followed by wall-grade drywall sheathing (alternative wall finishes are available; see the "Frame Houses" section for details).
2.4. Horizontal strapping made of 40x50mm timber is mounted over the vertical studs on the exterior side. Insulation consists of 5cm basalt wool. A wind-barrier membrane is stretched over the insulation.
2.5. The 10 cm thick partition walls are constructed using 40x100 mm timber. Sound insulation consists of 5 cm mineral wool (specialized "Acoustic" series).
3. Roofing
3.1. The rafter system is constructed using 40x150 mm timber. Insulation consists of basalt wool (10 cm + 5 cm layers with staggered joints).3.2. A vapor barrier is installed beneath the rafters. The finished ceiling—made of wooden tongue-and-groove paneling treated with a single coat of finish—is mounted over the membrane (ceiling cladding options can be customized).
3.3. Battens (40x50 mm) are installed over the rafters. Insulation consists of 5 cm basalt wool. A wind-barrier membrane is stretched over the insulation.
3.4. Fiber-cement roofing sheets are installed over the battens. Six colors are available; black is the default. There is a 10-year warranty on the factory finish. The advantages over profiled metal sheeting are clear: it does not produce condensation, it is quiet during rain, and it has a service life comparable to traditional fiber-cement slate (50+ years); it is an impact-resistant material that can be walked upon safely. Corrugated metal sheeting or metal tile roofing can be installed upon request. More details on roofing material options can be found in the "Frame Houses" section.
* The timber used for the walls is 4 cm thick rather than the standard 5 cm (used in larger houses). This reduces the module's overall weight and increases the effective insulation area for walls and ceilings (in terms of thermal conductivity, mineral wool provides twice the thermal efficiency of pine). ** We do not use angle brackets with self-tapping screws or flimsy Chinese nails (soft metal alloys) in the structural framework. All three structural components are assembled using steel nails (12, 15, and 20 cm long), ensuring maximum structural integrity for our homes. Self-tapping screws are used only for attaching the sheathing panels.
4. Facade
4.1. For all modular home models, the default facade options are profiled metal sheeting or overlapping sawn timber boards. All finishing lumber is pre-sanded and coated with two layers of high-quality finish (manufacturer's warranty on the coating: 7 years).4.2. Corner trim, joint coverings, and window/door casings are constructed from metal and planed timber.
4.3. The price includes two facade light fixtures and one outdoor electrical outlet.
4.4. Additional facade cladding options: sawn slats, planed slats, *planken* (facade boards), tongue-and-groove paneling, faux timber siding, thermally modified wood, stucco, profiled metal sheeting, snap-lock standing seam panels, metal siding, acrylic siding, fiber-cement panels, and fiber-cement sheets. A cost recalculation (involving a small surcharge) is performed prior to contract signing.
5. Windows
This model features PVC windows made from 60mm Decco profiles (Poland), finished in RAL 7024 (graphite grey) on the outside and white on the inside. They are fitted with 32mm triple-pane glazing units (4-10-4-10-4 configuration) featuring a solar-control outer pane and argon gas filling. German-made Roto hardware is used throughout. The resulting windows offer excellent thermal insulation and durability. 15cm white plastic windowsills are installed. Window and door opening dimensions:Entrance door: 1800x2200 mm, double-leaf hinged.
Ventilation transom window: 1200x600 mm.
6. Utilities
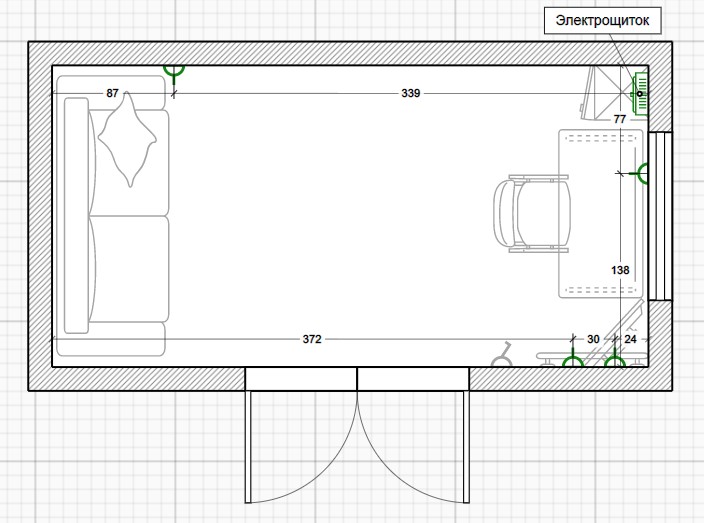
6.1. Electricity. VVG-ng 2.5x2 cable is used for sockets; PVS 2x1.5 cable is used for lighting; a weatherproof connector is installed on the exterior for the cable entry. A distribution board with circuit breakers is housed in a tall cabinet unit. The house is equipped with 3 double sockets and 1 light switch.6.2. Lighting. LED strip lighting is used as the primary light source.
6.2. Water supply. None.
6.3. Sewerage. None.
6.4. Ventilation. Natural.
7. Finishing materials
7.1. Interior wall finishing: choice of either treated tongue-and-groove paneling (lining) or drywall with skim coating and paint. Other options (faux timber siding, particleboard, wallpaper, etc.) are available at an additional cost. Walls are painted with white latex-based emulsion paint.7.2. Flooring. Residential-grade linoleum (Ukrainian-made) is installed; baseboards are fitted around the perimeter.
7.3. Interior doors. None.






First